
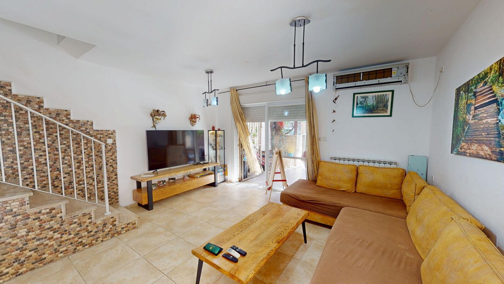
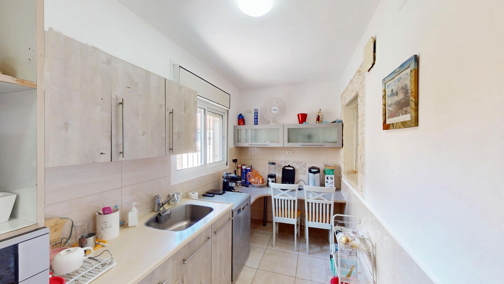
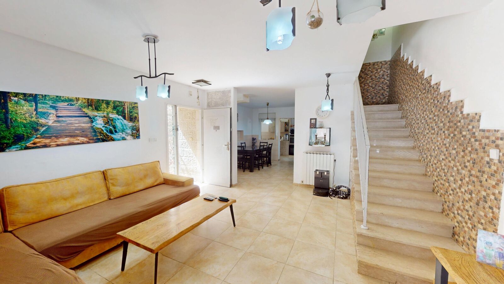
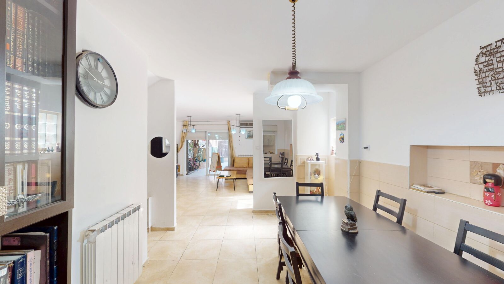
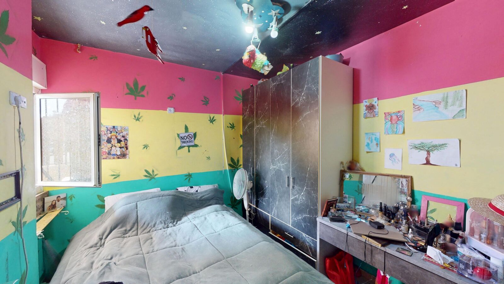
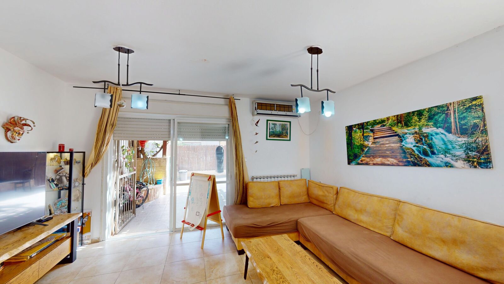
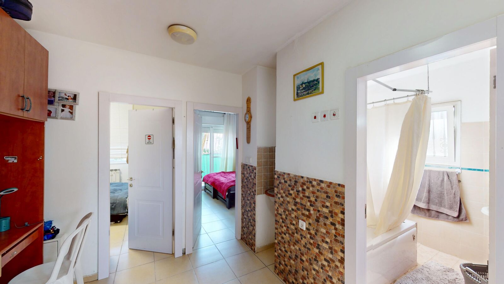
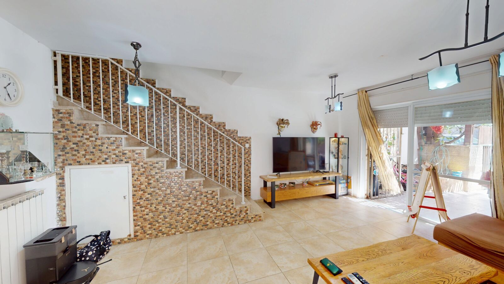
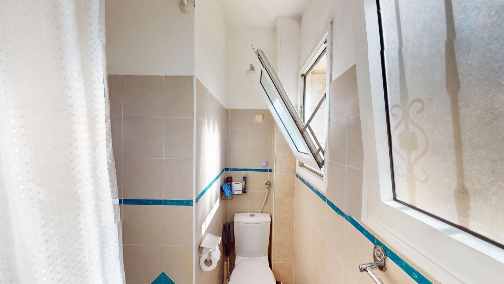
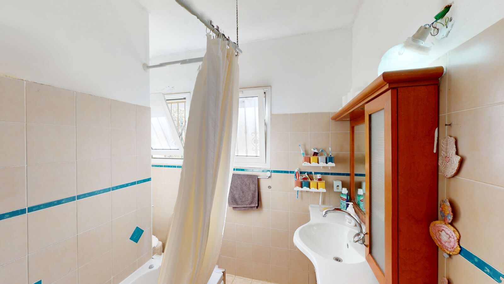
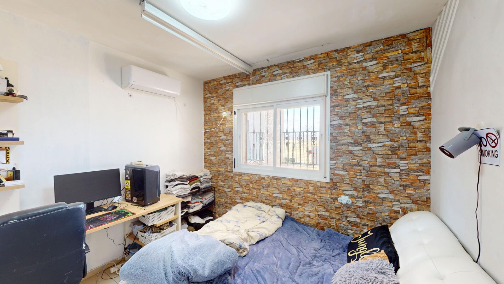
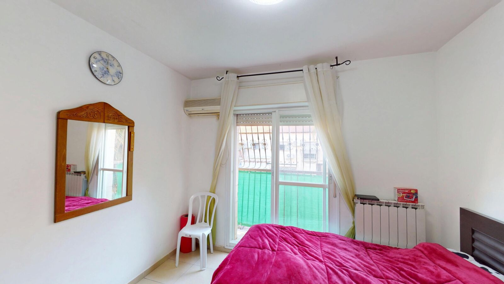
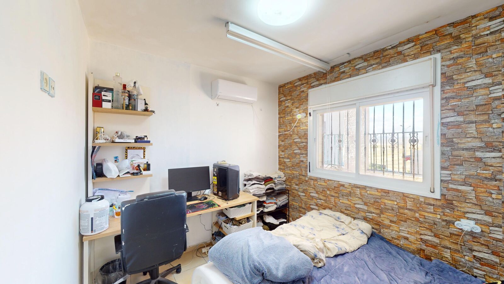
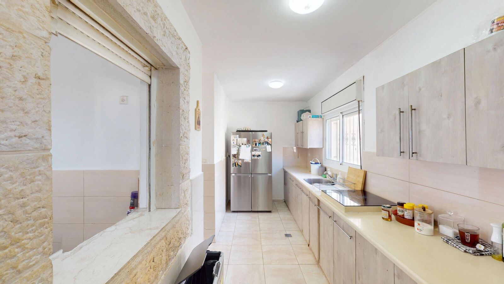
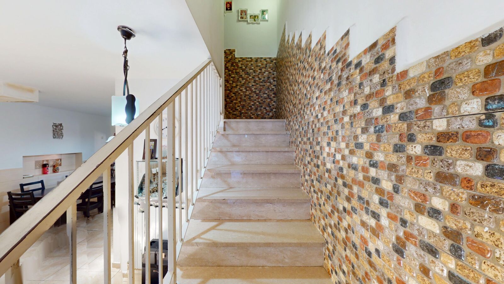
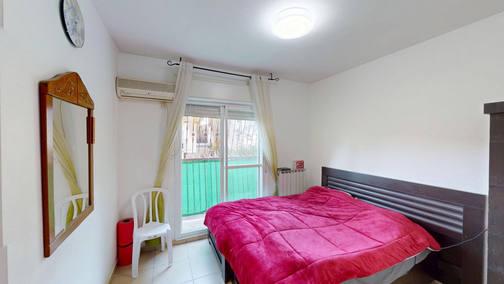
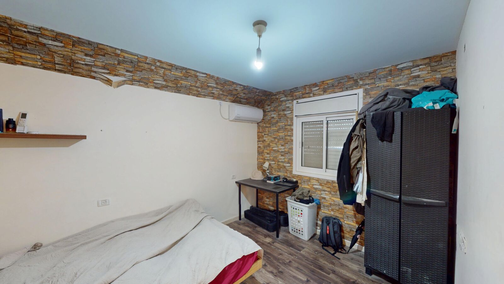
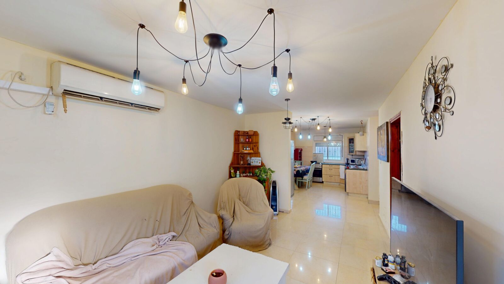
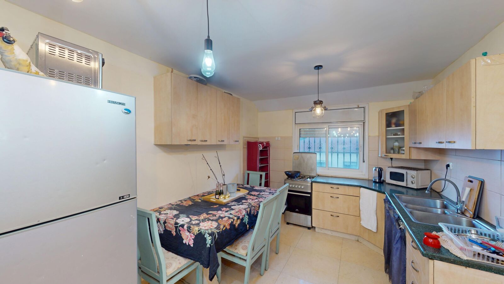
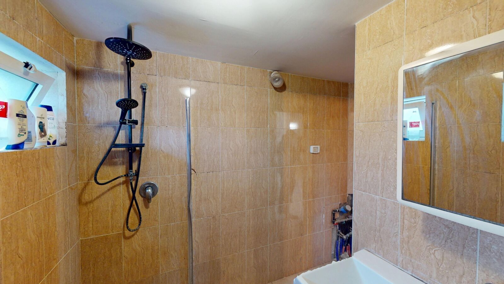
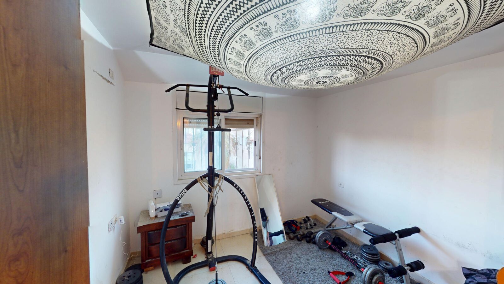
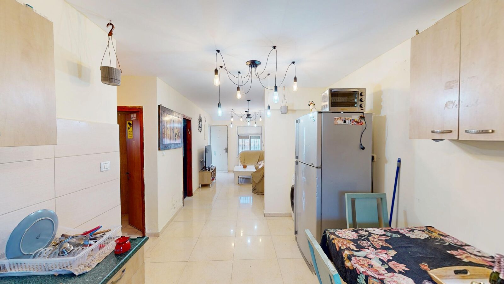
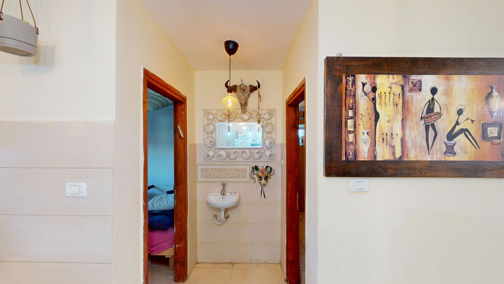
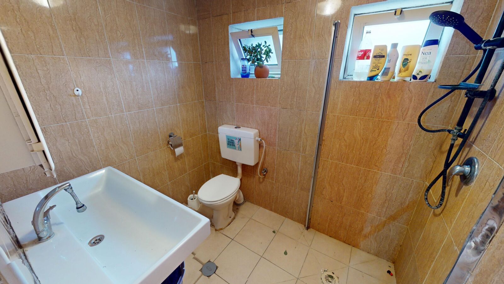

Interior Features:
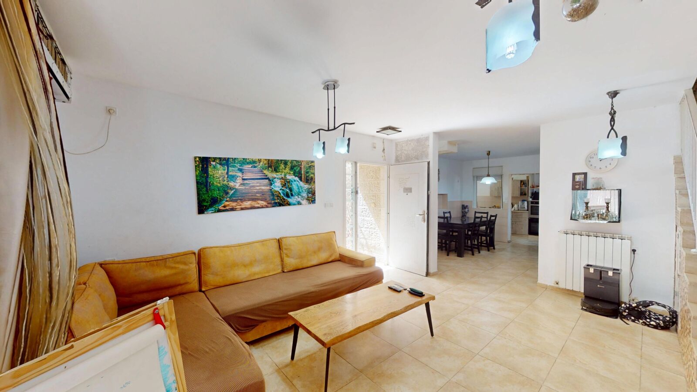
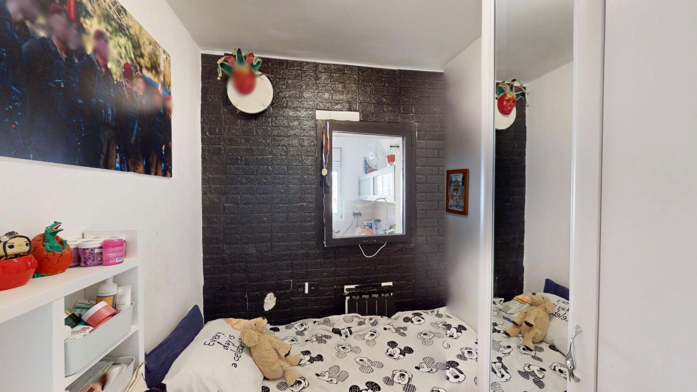
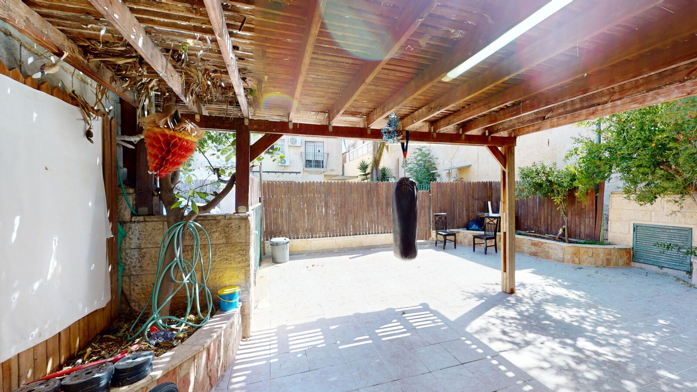
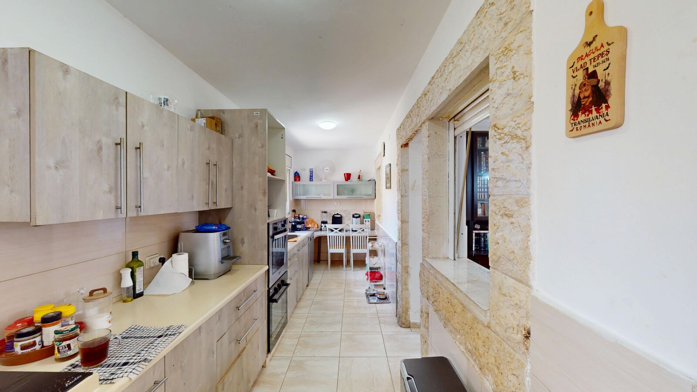
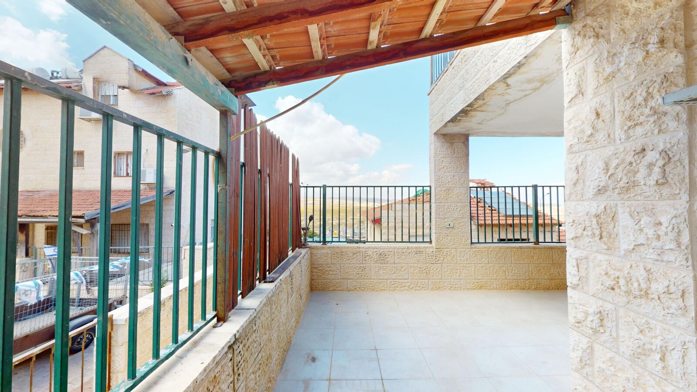
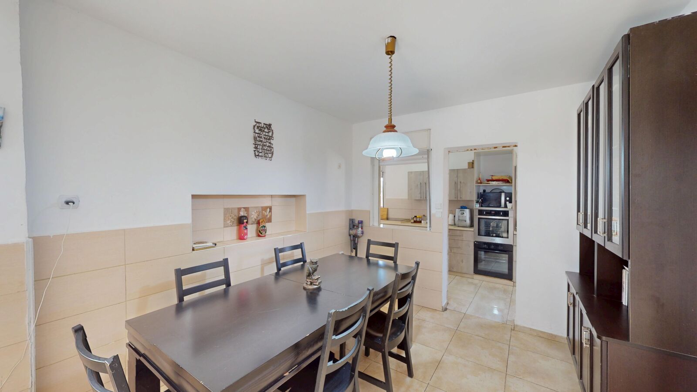
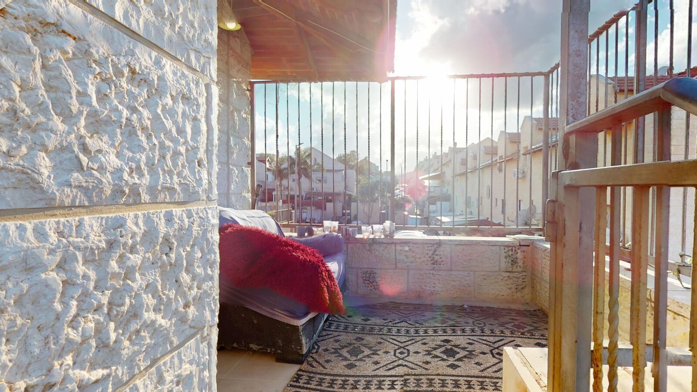
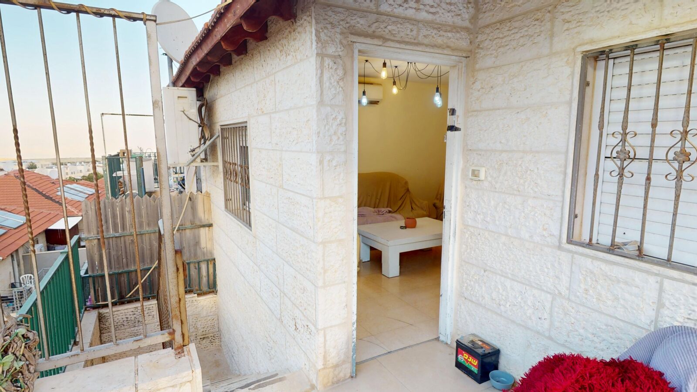
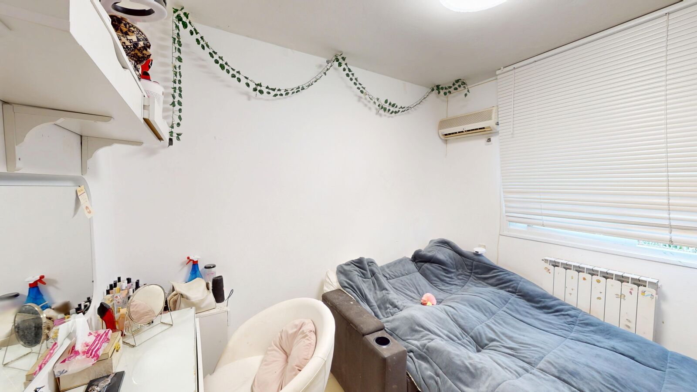
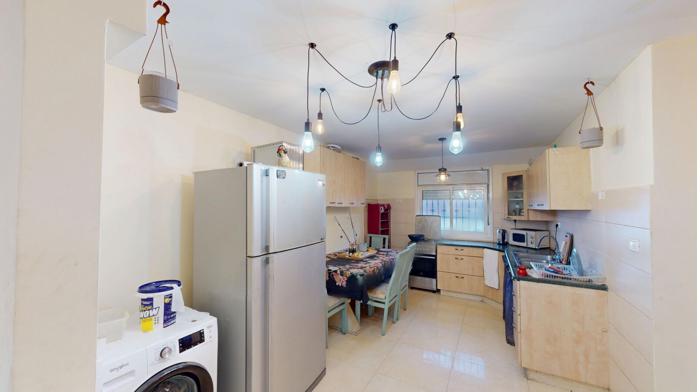
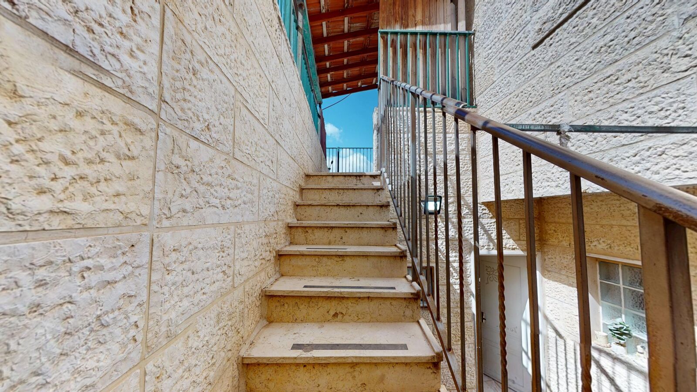
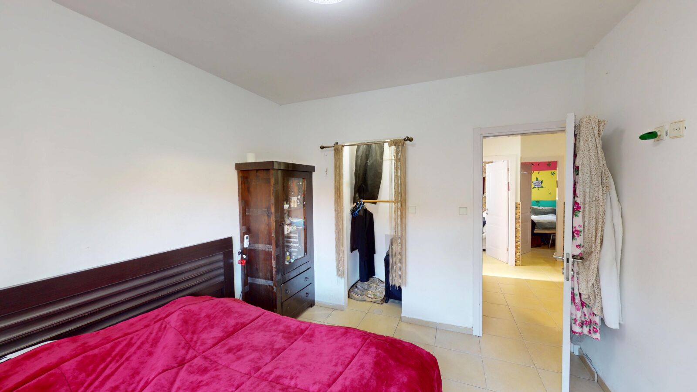
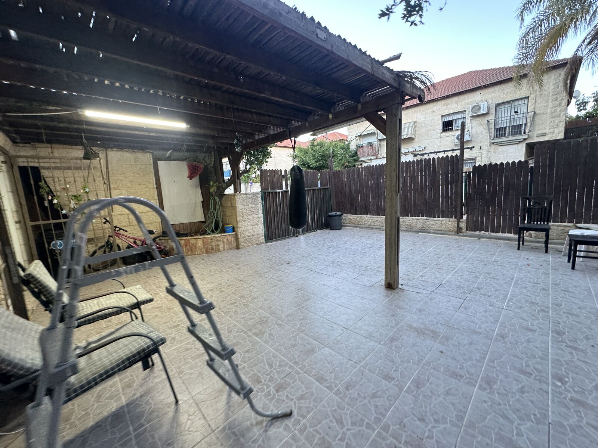
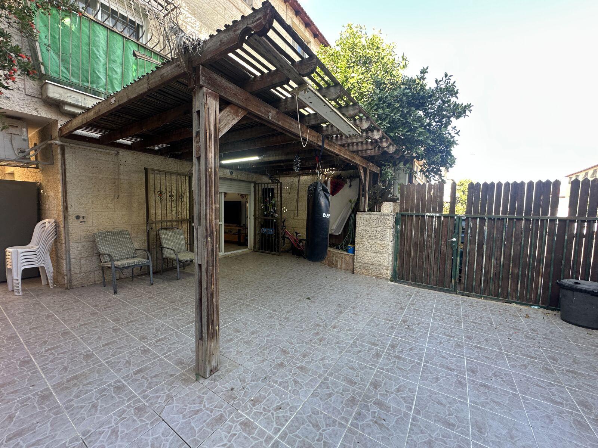
Duplex | 168 sqm built on the Tabu (actual 202 sqm) on a plot of about 150 sqm | 9 rooms over 3 levels | includes a rental unit with a separate entrance (3 rooms - 60 sqm) | accessible for people with disabilities | large yard 76 sqm | registered parking on Tabu | 7 bedrooms | 3 bathrooms | 3 toilets | laundry room | dining area | spacious living room with access to a balcony and pergola | air conditioners in most rooms | radiator heating (Junkers system)
Exterior Features:
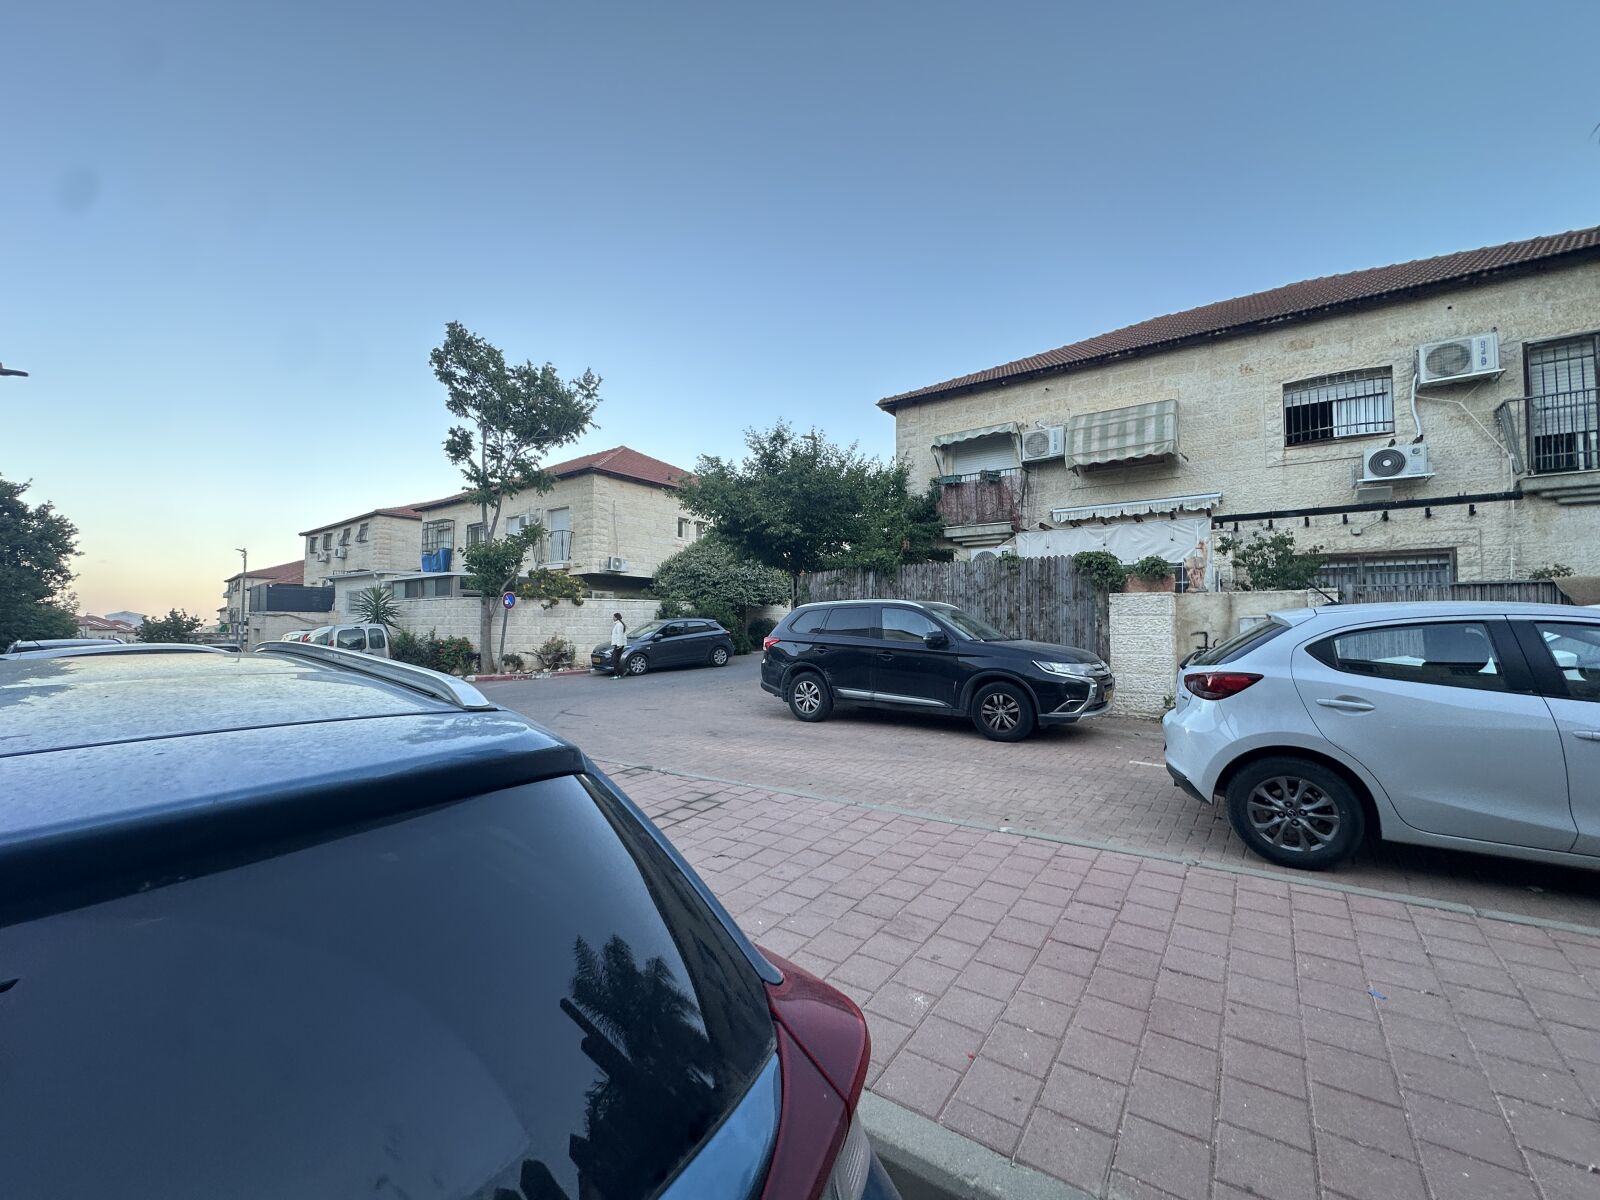
Close to shopping center, synagogues, and kindergartens
Property Briefing: Harchatzit 26, Geva Binyamin
Executive Summary
This briefing document details the specifications and features of a corner duplex located at Harchatzit 26 in the Geva Binyamin Center. The property is a semi-detached, nine-room residence situated on three levels, currently listed for ₪3,290,000. A primary feature of this property is the inclusion of a fully separate, three-room rental unit (60 sqm), providing potential for income or multi-generational living. The home is characterized by its significant living space—totaling approximately 202 sqm of actual built area—and its orientation to the North, South, and West.
Property Specifications
The property combines substantial interior square footage with functional outdoor spaces.
Total Rooms:
9
Bedrooms:
7
Bathrooms / Toilets:
3 Bathrooms / 3 Toilets
Built Area:
168 sqm on Tabu (Actual: 202 sqm)
Plot Size:
Approximately 150–200 sqm
Levels:
3 total floors
Parking:
2 registered spaces (on Tabu)
Air Directions:
North, South, West
Detailed Interior Analysis:
The interior is designed to accommodate large families, with specific attention to accessibility and climate control.
Living and Dining Areas:
Accommodations and Utility:
Climate and Infrastructure:
The Rental Unit:
The duplex includes a separate rental unit that offers independent living quarters.
Exterior and Surroundings:
The property's corner location provides multiple exposures and significant yard space.
Visual and Aesthetic Highlights:
Based on interior and exterior imagery, the following details characterize the property:

