For Sale in Sha’ariya, Petah Tikva | 270 m² Street-Front Plot with a Building Permit for an 8-Room Home
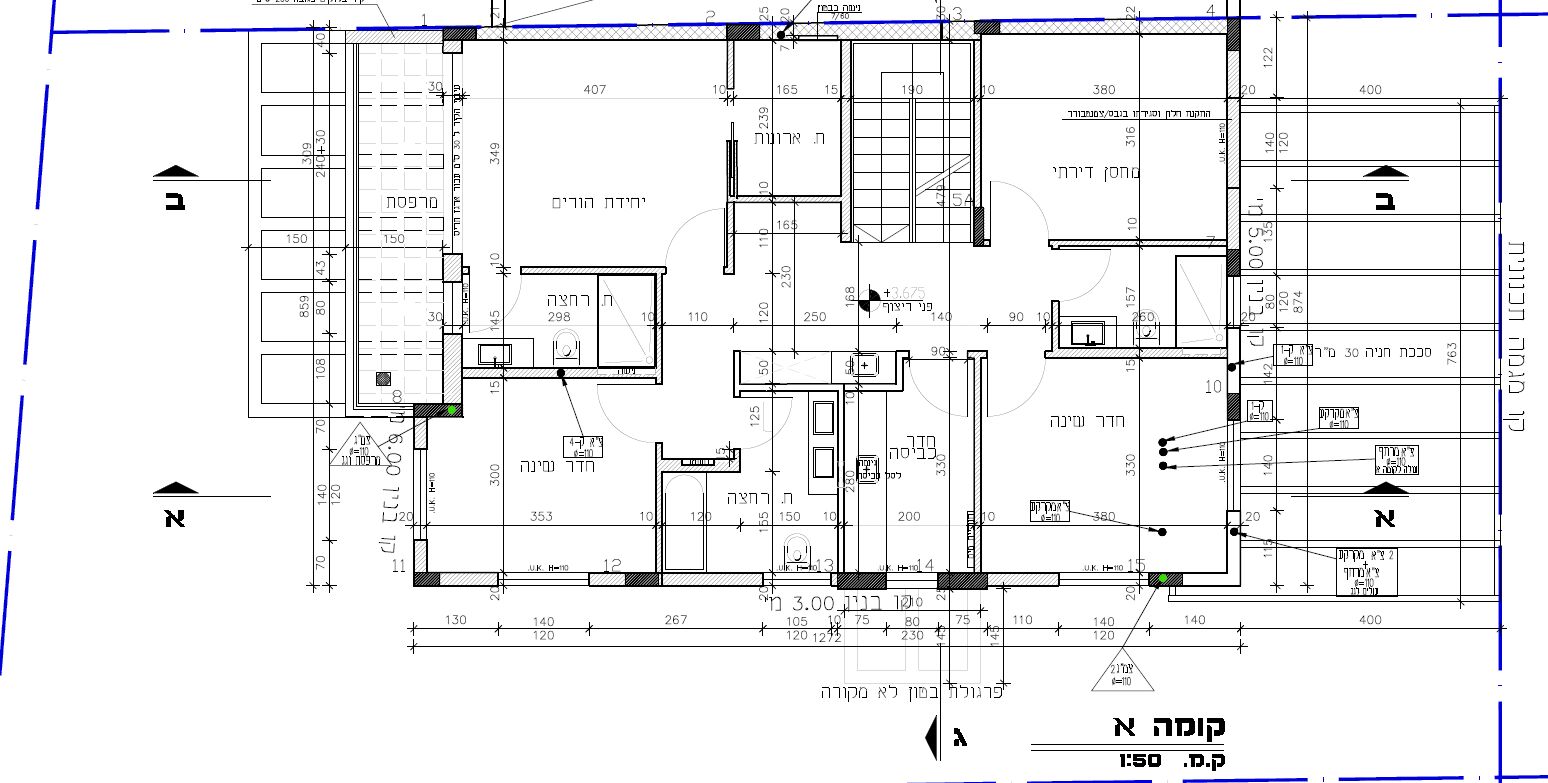
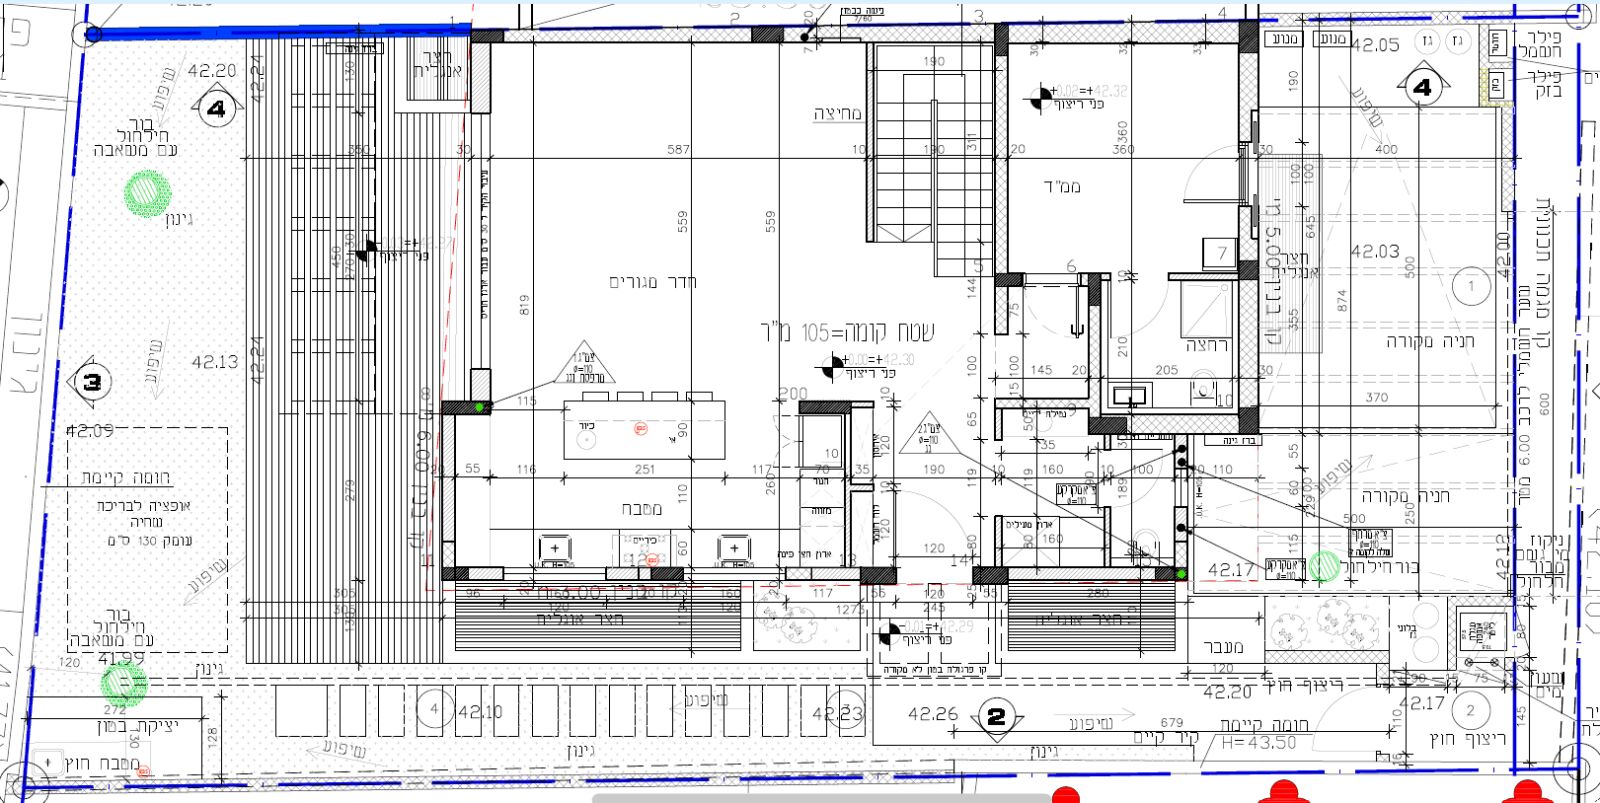
A fenced, privately owned plot on a quiet residential street in Sha’ariya, Petah Tikva. A building permit and approval to begin construction are in place for an 8-room home with approximately 330 m² of planned floor area, including a basement, an attic level, and two covered parking spaces.
The house plans include
- Wheelchair-accessible ground floor with access from the street, accessible doorways, and an accessible reinforced safe room (mamad). The shower and toilet are both inside the safe room. This level also includes a guest toilet and direct access from the living room to a pergola-covered patio with provision for a sukkah.
- Upper floor with four bedrooms, including a primary suite with a private balcony, walk-in closet, and en-suite bathroom. There are also two additional bathrooms on this floor.
- Approximately 100 m² of basement space.
- Tiled attic level with a shower and toilet, plus approximately 50 m² of rooftop space with a pergola. The design allows for a freestanding rooftop pool of approximately 5 × 3 meters, up to 1.30 meters deep.
Architectural, structural, and electrical plans are ready. Buyers can choose their own contractor and adapt the interior layout within the scope of the building permit.
Asking price — ₪3,300,000
For more information or a copy of the building plans, contact Shlomi
Phone: +972 50 263 8644
Email: [email protected]